
Flat Roof Solar Mounting Systems
Engineered solutions for commercial, industrial, and residential flat roofs. Waterproof, ballasted, and penetrating systems for optimal solar performance.
Maximize Roof Space with Flat Roof Solutions
K-SUN Solar's flat roof mounting systems are specifically designed to transform underutilized commercial, industrial, and residential flat roofs into productive solar power plants. Our solutions are engineered for waterproof integrity, structural stability, and maximum energy production.
With options for ballasted (non-penetrating), mechanically attached, and hybrid systems, we provide the ideal solution for any flat roof type and structural requirement.

Waterproof Integrity
Patented flashing systems and sealants ensure 100% waterproof installations.
Ballasted Systems
Non-penetrating solutions that protect roof membranes and warranties.
Wind Resistant
Certified for wind loads up to 60 m/s without roof penetration in most cases.
Optimal Tilt
5-30° adjustable tilt for latitude-specific optimization and self-cleaning.
Product Series
Our comprehensive range of flat roof mounting solutions for different roof types and requirements
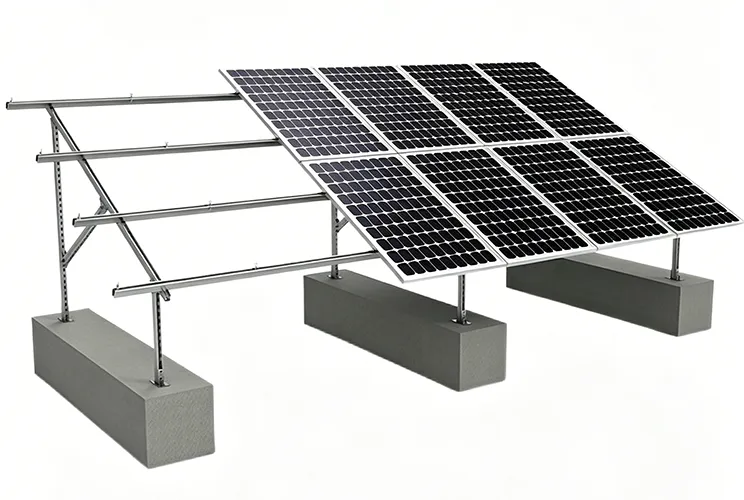
Ballasted System
Non-penetrating ballasted system ideal for membrane roofs where waterproof integrity is critical. No roof penetrations protect warranties and eliminate leak risks.
- Type: Non-penetrating, ballasted system
- Weight: 15-25 kg/m² concrete ballast
- Roof Types: EPDM, TPO, PVC, modified bitumen
- Wind Load: Up to 50 m/s (ballast dependent)
- Tilt Range: 5-15° adjustable
- Applications: Commercial roofs with weight capacity
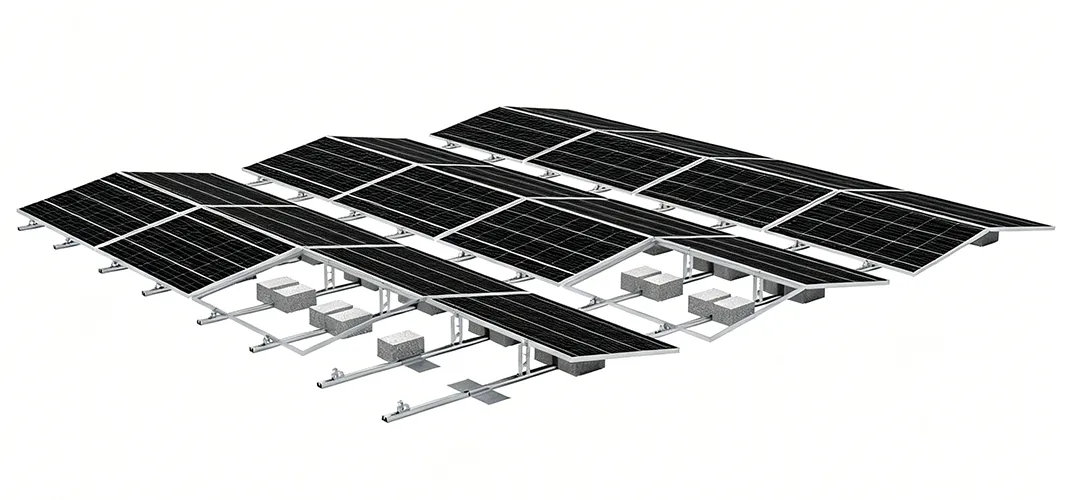
Hybrid Ballasted System
Hybrid system combining ballast weight with minimal strategic penetrations for high wind areas. Reduces ballast weight by 40% while maintaining waterproof integrity.
- Type: Hybrid ballasted/penetrating system
- Weight: 8-15 kg/m² reduced ballast
- Penetrations: Minimal, with premium flashings
- Wind Load: Up to 60 m/s (high wind areas)
- Tilt Range: 10-30° adjustable
- Applications: High wind regions, hurricane zones
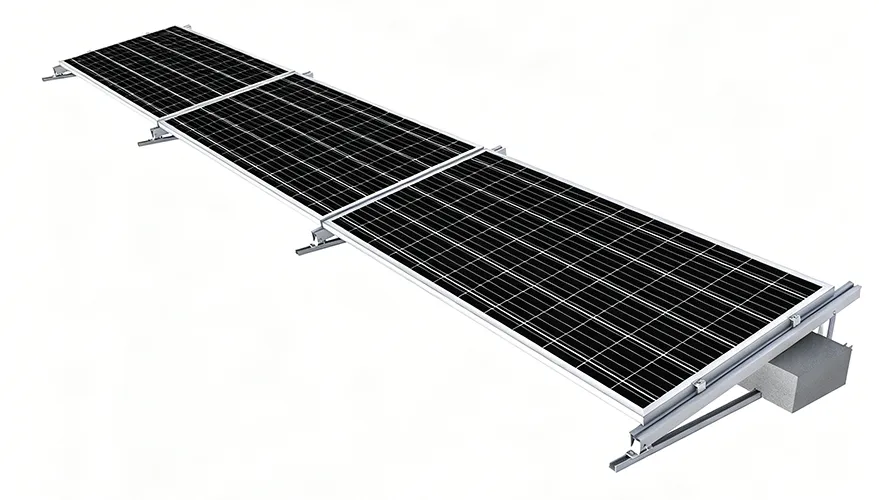
Penetrating System
Traditional penetrating tripod system for concrete and built-up roofs. Provides maximum stability with direct structural connection to the roof deck.
- Type: Penetrating tripod system
- Mounting: Direct to roof structure
- Roof Types: Concrete, built-up, metal deck
- Wind Load: Up to 70 m/s (maximum stability)
- Tilt Range: 5-45° fully adjustable
- Applications: High stability requirements, concrete roofs
Commercial System
Advanced commercial system with integrated walkways, cable management, and maintenance access. Designed for large-scale commercial and industrial installations.
- Type: Integrated commercial system
- Features: Integrated walkways, cable trays
- Design: Engineered for maintenance access
- Wind Load: Up to 60 m/s
- Spacing: Optimized for high density
- Applications: Large commercial, industrial, warehouses
Technical Advantages
Engineered for performance, durability, and roof protection

Waterproof Design
Patented flashing systems and sealants ensure 100% waterproof installations that protect roof warranties.
Low Ballast Weight
Advanced engineering reduces ballast requirements by 30-50% compared to traditional systems.
Optimal Tilt & Spacing
Adjustable tilt (5-30°) and optimized row spacing for maximum energy yield per roof area.
High Wind Resistance
Wind tunnel tested and certified for wind loads up to 60 m/s (Category 4 hurricane).
Quick Installation
Pre-engineered components and modular design reduce installation time by 40%.
Maintenance Access
Integrated walkways and service aisles for safe and easy maintenance access.
Project Case Studies
Successful flat roof installations across various building types

500 kW Warehouse Installation
ballasted system on a 50,000 sq. ft. TPO membrane roof. Zero roof penetrations protected the 20-year roof warranty.

1.2 MW Shopping Center
hybrid system on a concrete roof in a high wind zone. Reduced ballast by 40% while achieving 60 m/s wind rating.

Frequently Asked Questions
Properly installed solar systems will not damage your roof or void the warranty. Our ballasted (non-penetrating) systems place weight on the roof without any penetrations, completely protecting the membrane. For penetrating systems, we use premium flashing kits that are actually recommended by most roofing manufacturers and often extend the roof warranty in the penetration areas. We work closely with roofing manufacturers to ensure compatibility and can provide manufacturer approval letters for most systems.
The total added weight varies by system type: 1) Ballasted systems: 20-35 kg/m² (4-7 psf) including panels, racking, and ballast. 2) Hybrid systems: 15-25 kg/m² (3-5 psf). 3) Penetrating systems: 10-20 kg/m² (2-4 psf). Most commercial flat roofs are designed for 50-100 kg/m² (10-20 psf) live load capacity, so solar typically adds only 10-30% of the design capacity. We perform structural analysis to ensure the roof can support the added weight.
The optimal tilt angle depends on your latitude and project goals:
1) For maximum annual production: Tilt equal to your latitude (approximately 20-40° in most US locations).
2) For maximum energy in summer: Latitude minus 15°.
3) For maximum energy in winter: Latitude plus 15°.
4) For low-profile, low-wind systems: 5-10° (often used in high wind areas).
5) For self-cleaning: At least 10° to allow rain to wash debris. We model different tilt options to find the optimal balance between energy production, wind loading, and row spacing for your specific location.
We strongly recommend repairing or replacing an old or damaged roof before installing solar. Solar panels have a 25+ year lifespan, and removing them for roof repairs is expensive (typically $5-10 per panel for removal and reinstallation). It's most cost-effective to address roof issues first. We offer roof assessment services and can coordinate with roofing contractors. In some cases, we can design around damaged areas or use temporary mounting methods if immediate roof replacement isn't feasible.
1) Ballasted systems: Concrete or paver blocks provide downward force (dead load) to resist uplift. The weight is calculated based on local wind speeds.
2) Mechanically attached systems: Roof penetrations with structural attachments to the roof deck or structure.
3) Hybrid systems: Combination of ballast and strategic penetrations.
All our systems are engineered to local wind codes and often exceed minimum requirements. We perform wind uplift calculations for each project and can provide engineering stamps when required.